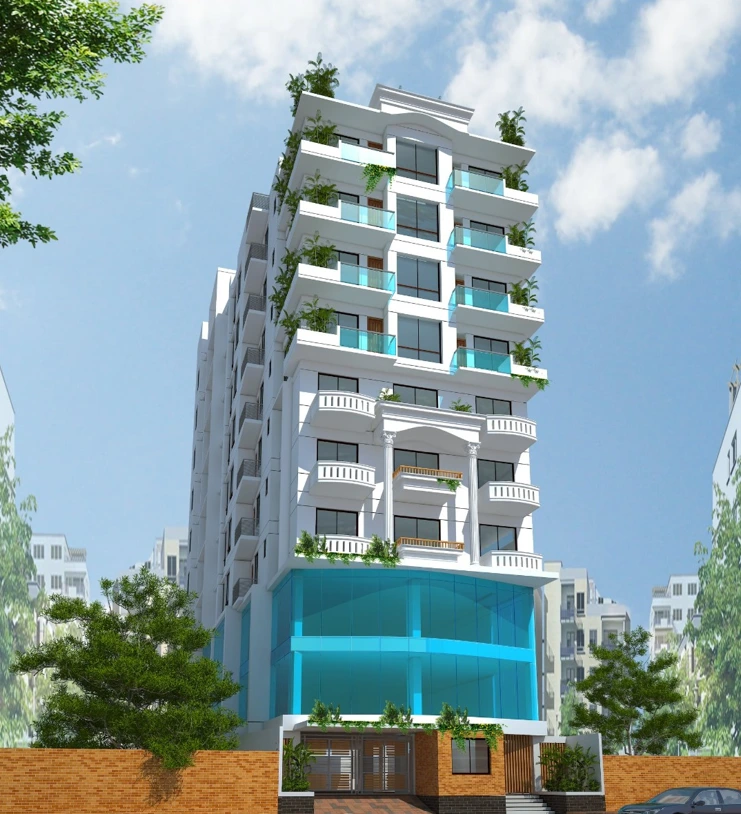
10 Storied with One Basement Commercial cum Residential Building
Project Overview
- Category: Structural Design
- Client: N/A
- Land Area: 0 SFT
- Foundation: Cast in Situ Pile
- Location: Patuakhali
- Status: Completed
- Role: Structural Design
About the Project
In this project, our team was tasked with designing both the architectural and structural aspects of a 10-story building with an additional underground basement level. The building was intended for a mixed-use purpose, combining residential and commercial spaces within the same structure. For the architectural design, our focus was on creating aesthetically pleasing and functional spaces that catered to both residential and commercial needs. Simultaneously, our role in the structural design encompassed ensuring the building's stability, safety, and integrity. This involved designing the foundation, columns, beams, and other structural elements to support the weight of the building and withstand external forces such as wind and seismic loads.